

What’s the greatest advantage of 3D modelling and rendering services in 2026? Simple: you get to see and change your idea before you spend a rupee building it physically.
Quick Answer: 3D modelling and rendering services turn an idea a product, a building, an interior into a photorealistic digital image or video before anything physical gets built. This replaces the cost and time of physical prototypes, mockups or miniatures and lets you test different colors, materials and layouts without remaking anything by hand. A typical project runs from a few hundred to several thousand dollars depending on complexity and turnaround is usually days to a few weeks rather than the months a physical prototype cycle can take.
By Manoj, Pixlnexs Studio. Pixlnexs builds custom 3D modelling and rendering projects across product design, architecture, interiors and automotive visualization and this guide reflects the process our team runs on every incoming project.
Key Takeaways
- 3D rendering replaces the need for physical prototypes, mockups or miniatures when testing a design.
- The process rests on three pillars: imagination (planning the look and feel), adaptation (adjusting materials and textures) and acceptance (making revisions at any stage).
- Cost scales with complexity and revision volume, not just visual polish a simple product render and a full architectural walkthrough are priced very differently.
- The 3D modelling and rendering market is growing fastest in Asia Pacific, driven by demand in Japan, China and India, while North America is seeing growth concentrated in media, entertainment and automotive use cases.
- Physical prototypes still matter for final manufacturing validation in some industries 3D rendering replaces most of the design and marketing use case, not all of it.
Why Brands Choose 3D Rendering Over Physical Prototypes
Imagination is the easy part. Turning an idea into something you can actually look at from every angle in the right lighting, in the right material, at the right scale used to take real time, space and money. If you wanted a specific style of door for a new house, you’d visit multiple makers, compare samples in person, then live with whatever you chose because changing your mind meant starting over.
3D rendering collapses that cycle. Instead of sourcing physical samples, transporting them and testing them in place, you generate a photorealistic version of every material and colorway option first then only commit budget to the one that actually works.
The Three Pillars of the 3D Modelling and Rendering Services Process
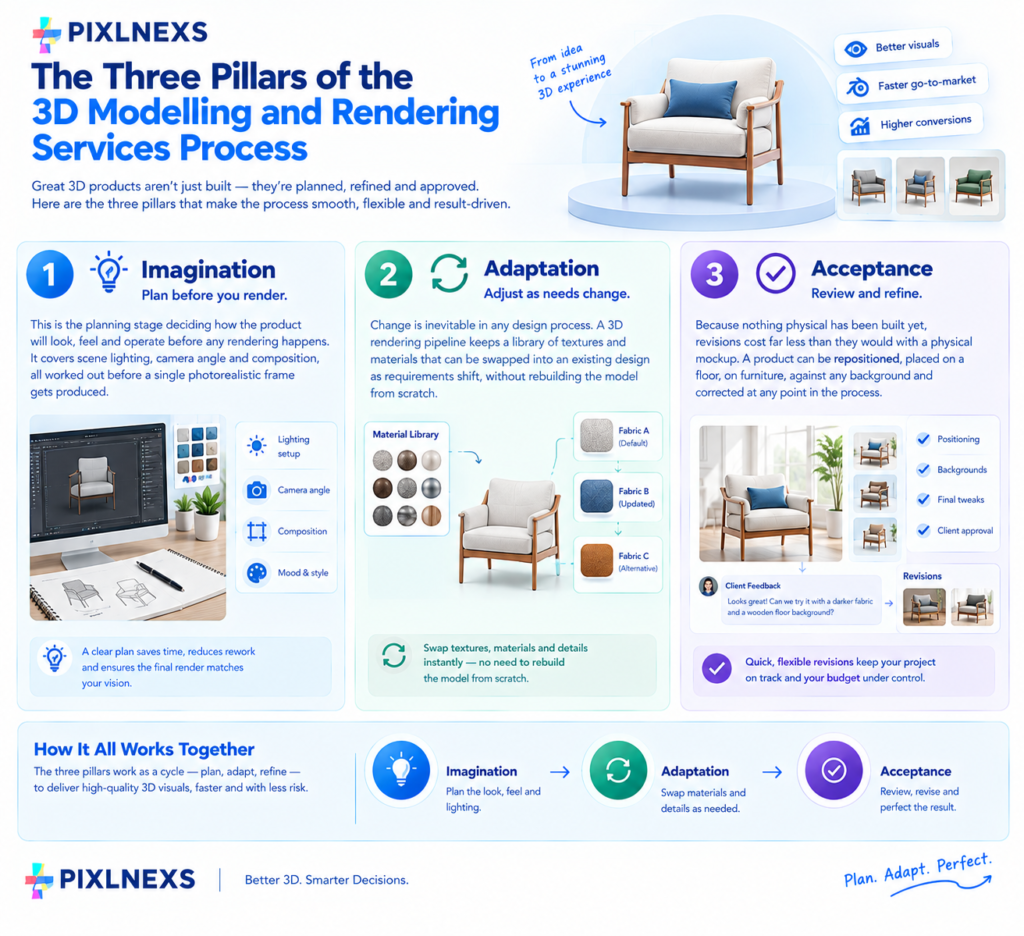
| Pillar | What It Means |
|---|---|
| Imagination | Planning how the product looks, feels and is lit before rendering begins |
| Adaptation | Adjusting textures, materials and design details as needs change |
| Acceptance | Making corrections and revisions at any point in the process |
Imagination
This is the planning stage deciding how the product will look, feel and operate before any rendering happens. It covers scene lighting, camera angle and composition, all worked out before a single photorealistic frame gets produced.
Adaptation
Change is inevitable in any design process. A 3D rendering pipeline keeps a library of textures and materials that can be swapped into an existing design as requirements shift, without rebuilding the model from scratch.
Acceptance
Because nothing physical has been built yet, revisions cost far less than they would with a physical mockup. A product can be repositioned placed on a floor, on furniture, against any background and corrected at any point in the process.
Where 3D Rendering Is Actually Used
3D rendering services span a wide range of industries: construction, interior design, landscape planning, product visualization and automotive exterior and interior design. In each case, the underlying value is the same replacing an expensive, slow physical prototype cycle with a fast, revisable digital one.
In our own production work, this shows up most clearly on product design and automotive visualization projects, where a client needs to compare several material or color options before committing to a physical sample run. Rendering the options first, rather than sourcing physical swatches for each one, is consistently the faster and cheaper path.
What Drives the Cost of a 3D Rendering Project
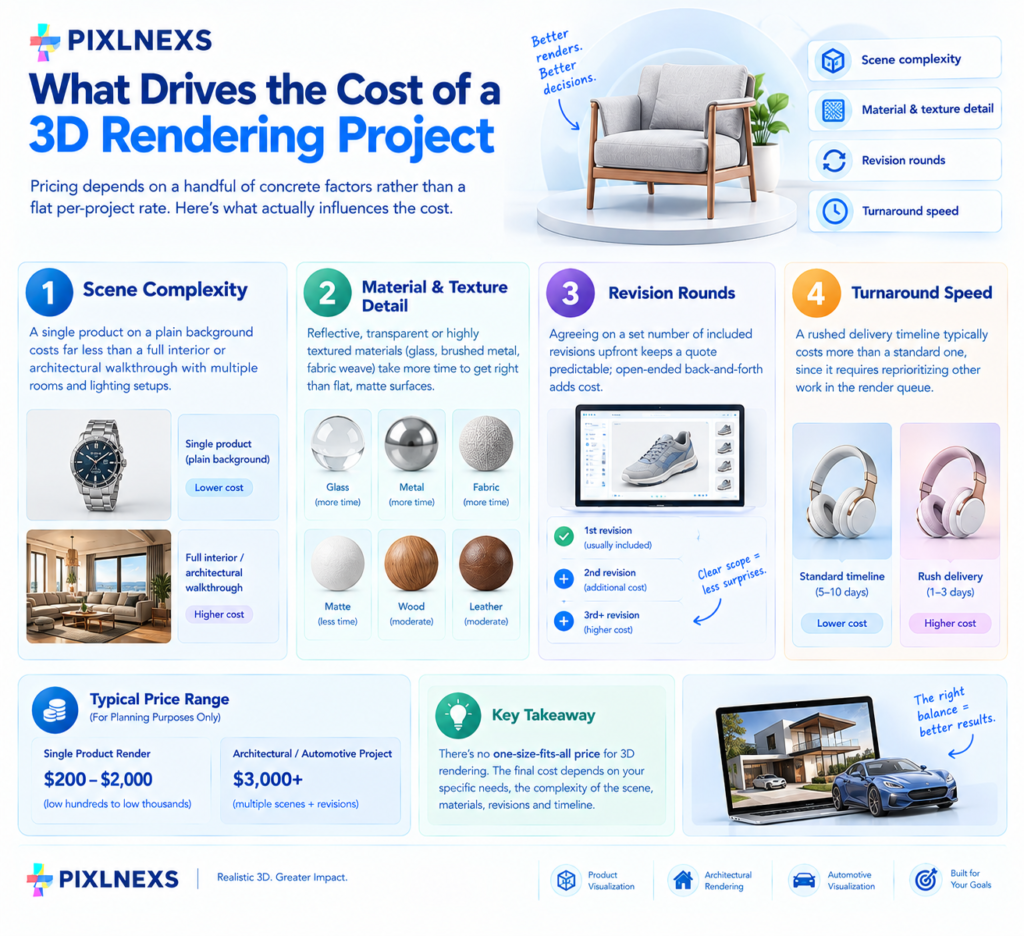
Pricing depends on a handful of concrete factors rather than a flat per-project rate:
- Scene complexity a single product on a plain background costs far less than a full interior or architectural walkthrough with multiple rooms and lighting setups.
- Material and texture detail reflective, transparent or highly textured materials (glass, brushed metal, fabric weave) take more time to get right than flat, matte surfaces.
- Revision rounds agreeing on a set number of included revisions upfront keeps a quote predictable; open-ended back-and-forth adds cost.
- Turnaround speed a rushed delivery timeline typically costs more than a standard one, since it requires reprioritizing other work in the render queue.
As a rough planning range, a single product render typically falls in the low hundreds to low thousands of dollars, while a full architectural or automotive visualization project with multiple scenes and revisions runs into the several-thousand-dollar range. Treat any number here as illustrative an accurate quote depends on your specific brief.
The 3D Modelling and Rendering Process, Step by Step
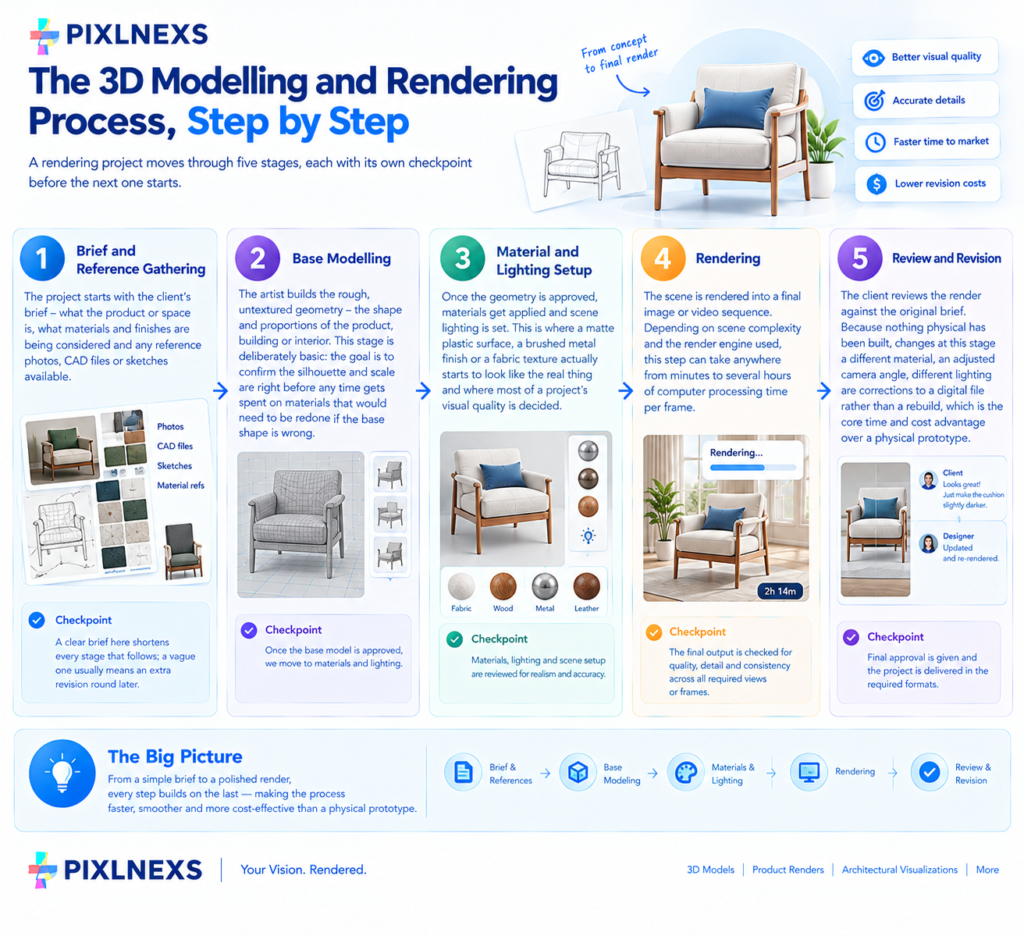
A rendering project moves through five stages, each with its own checkpoint before the next one starts.
1. Brief and Reference Gathering
The project starts with the client’s brief what the product or space is, what materials and finishes are being considered and any reference photos, CAD files or sketches available. A clear brief here shortens every stage that follows; a vague one usually means an extra revision round later to correct a misread requirement.
2. Base Modelling
The artist builds the rough, untextured geometry the shape and proportions of the product, building or interior. This stage is deliberately basic: the goal is to confirm the silhouette and scale are right before any time gets spent on materials that would need to be redone if the base shape is wrong.
3. Material and Lighting Setup
Once the geometry is approved, materials get applied and scene lighting is set. This is where a matte plastic surface, a brushed metal finish or a fabric texture actually starts to look like the real thing and where most of a project’s visual quality is decided.
4. Rendering
The scene is rendered into a final image or video sequence. Depending on scene complexity and the render engine used, this step can take anywhere from minutes to several hours of computer processing time per frame.
5. Review and Revision
The client reviews the render against the original brief. Because nothing physical has been built, changes at this stage a different material, an adjusted camera angle, different lighting are corrections to a digital file rather than a rebuild, which is the core time and cost advantage over a physical prototype.
Software and Tools Commonly Used
Different tools suit different types of rendering work. There’s no single “best” choice the right one depends on the project type and the level of photorealism required.
| Tool | Commonly Used For | Strength |
|---|---|---|
| 3ds Max | Architectural visualization, product design | Strong integration with V-Ray and Corona render engines; widely used in architecture and interior design pipelines |
| Blender | Product visualization, general 3D modelling | Free and open-source with a capable built-in renderer (Cycles), increasingly common in product and small-studio work |
| Cinema 4D | Motion graphics, product animation | Strong for animated renders and motion design, popular in advertising and marketing visuals |
| SketchUp + V-Ray | Interior design, architecture | Fast to model in, pairs well with V-Ray for photorealistic interior renders |
| KeyShot | Product design, industrial design | Built specifically for fast, high-quality product rendering with minimal render-engine setup |
Render engines the software that actually calculates lighting and generates the final image matter as much as the modelling tool itself. V-Ray, Corona and Cycles are among the most widely used for photorealistic output, each with different tradeoffs between render speed and visual accuracy. In our own pipeline, tool choice comes down to the project type: architectural walkthroughs lean toward 3ds Max and V-Ray, while product visualization work often moves faster in KeyShot or Blender.
Worked Example: Pricing a Kitchen Interior Render vs. a Product Render
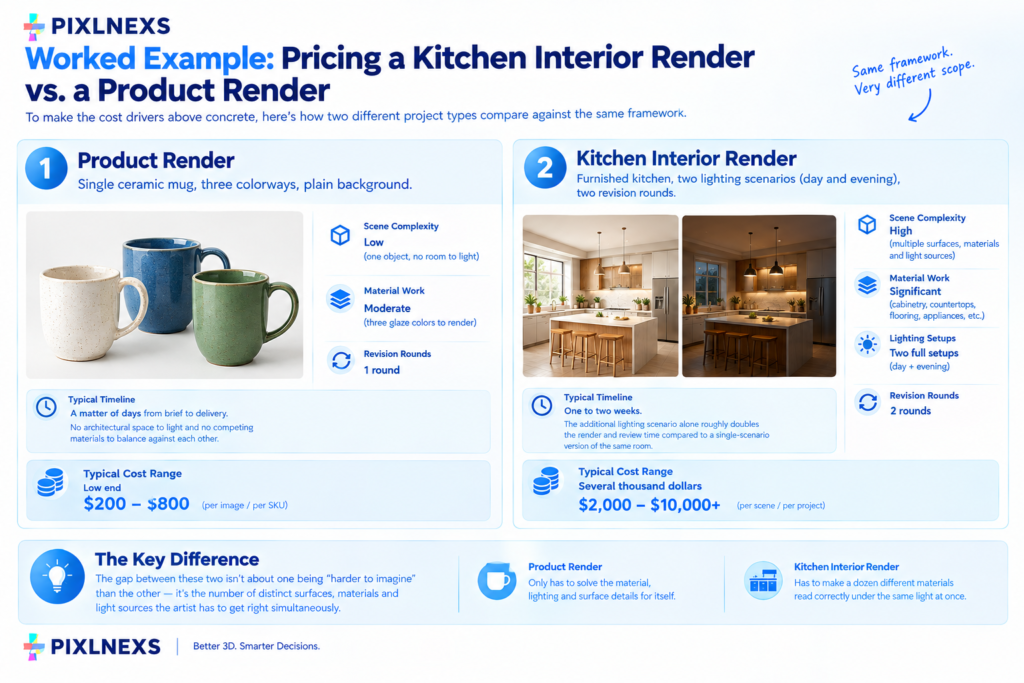
To make the cost drivers above concrete, here’s how two different project types compare against the same framework.
Product render a single ceramic mug, three colorways, plain background: Low scene complexity (one object, no room to light), moderate material work (three glaze colors to render), one revision round. This falls at the low end of the cost range typically a matter of days from brief to delivery, since there’s no architectural space to light and no competing materials to balance against each other.
Interior render a furnished kitchen, two lighting scenarios (day and evening), two revision rounds: High scene complexity (multiple surfaces, materials and light sources interacting in one space), significant material work (cabinetry, countertops, flooring, appliances all need individual treatment), two full lighting setups instead of one. This sits meaningfully higher in the cost range and typically takes one to two weeks, since the additional lighting scenario alone roughly doubles the render and review time compared to a single-scenario version of the same room.
The gap between these two isn’t about one being “harder to imagine” than the other it’s the number of distinct surfaces, materials and light sources the artist has to get right simultaneously. A kitchen interior has to make a dozen different materials read correctly under the same light at once; a single product on a plain background only has to solve that problem for itself.
Ready to bring your idea to life in 3D?
Pixlnexs builds custom 3D modelling and rendering projects across product design, architecture, interiors and automotive visualization.
Get a Free QuoteWhere the Market Is Headed
3D modelling and rendering in India has historically been treated as a niche service rather than a serious business tool that perception is shifting quickly as more companies see how much time and cost it saves during the design process. The work has moved well beyond character design or game assets: it now plays a growing role in product design, architecture and marketing, helping businesses visualize ideas clearly before committing real budget.
Asia Pacific is expected to lead the global 3D modelling and rendering market, driven largely by demand in Japan, China and India. North America’s growth is concentrated more specifically in media, entertainment and automotive use cases as 3D technology adoption increases in those sectors for background on how the broader 3D rendering discipline developed technically, Wikipedia’s overview of 3D rendering is a useful non-commercial reference.
As these tools become more accessible, businesses across industries are moving away from physical prototypes toward digital-first visualization for the design and marketing stages of a project a trend that shows no sign of slowing as rendering quality and turnaround continue to improve.
Conclusion
Pixlnexs has worked on custom 3D modelling and rendering projects delivering photorealistic, pixel-perfect output tailored to each client’s needs from product design to architecture and automotive visualization. Whether you’re refining a single product concept or planning a full interior space, 3D rendering gives you a clear, realistic preview before you commit real time and budget to it.
Get your free 3D project quotation
Talk to our team about your product, architectural or automotive visualization project.
Contact PixlnexsFrequently Asked Questions
What is the difference between 3D modelling and 3D rendering?
Modelling is building the digital shape of an object. Rendering is generating the final photorealistic image or video from that model.
How much does a 3D rendering project cost?
Cost depends on complexity, detail and turnaround time and can range from a few hundred to several thousand dollars per asset.
Which industries use 3D rendering the most?
Construction, interior design, product design, automotive and media and entertainment are the biggest users today.
Can 3D rendering replace physical prototypes entirely?
For most design and marketing purposes, yes. Physical prototypes are still used for final manufacturing validation in some industries.
Do I need special software to view a 3D rendering?
No final renders are typically delivered as standard image or video files, viewable on any device without special software. Interactive 3D models for web use a separate delivery format.
How long does a typical 3D rendering project take?
Turnaround depends on scope and revision rounds but a single product or interior render commonly takes a few days to a couple of weeks. Complex architectural or automotive projects take longer.
What file formats do I get with a finished render?
Final deliverables are usually high-resolution image files (JPEG, PNG) or video (MP4) rather than an interactive 3D file if you need an interactive, web-embeddable 3D model instead, that’s a separate deliverable built for that specific purpose.
Read more
The Real Cost of 3D Product Rendering: Pricing Breakdown for E-Commerce Businesses
Advantages of 3D Modelling and Rendering Services in 2026
What Are 3D Product Rendering and What Advantages Do They Offer in Product Marketing?









Leave a Reply